

1057 Arlington LaneSan Jose, CA 95129



Mortgage Calculator
Monthly Payment (Est.)
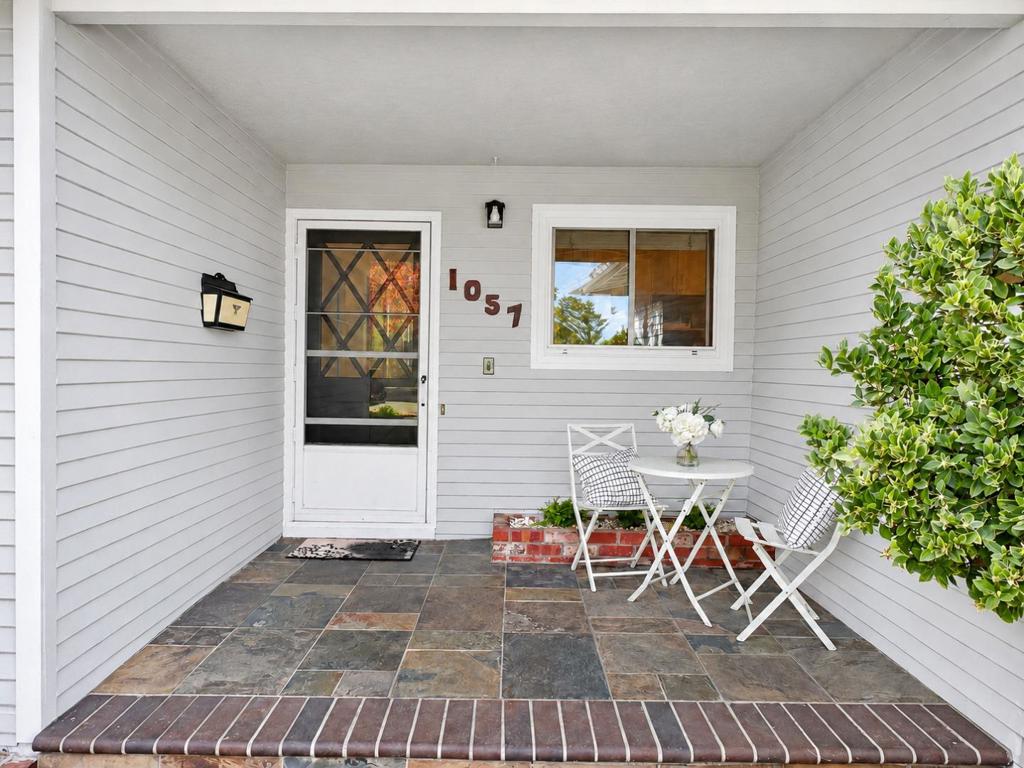
Enter an interest rate to see your estimated monthly payment.A Charming Home on a Romantic Tree-Lined Street. From summer greens to autumn reds, the trees lining this quiet street bring a touch of romance to everyday life. This bright, airy Silicon Valley single-family home features a primary bedroom with an additional room ideal for a home office or nursery. Updates include 100% waterproof laminate flooring throughout, fresh interior and exterior paint in designer colors, updated bathroom vanities, replacement trim rings for the recessed lighting, and an epoxy finish on the garage floor. The composition roof, selected gutter sections, fence along one side of the property, and sprinkler valves and timer were also replaced in Oct 2026. Popular restaurants and grocery stores are just a few minutes' walk from the front door. The home is served by Cupertino schools and offers easy access to Highway 85. Local schools, a library, a park, and shops are also within walking distance. Move-in ready- don't miss the opportunity to make this charming home your own!
| 4 hours ago | Listing updated with changes from the MLS | |
| 12 hours ago | Listing first seen on site |

This information is for your personal, non-commercial use and may not be used for any purpose other than to identify prospective properties you may be interested in purchasing. The display of MLS data is usually deemed reliable but is NOT guaranteed accurate by the MLS. Buyers are responsible for verifying the accuracy of all information and should investigate the data themselves or retain appropriate professionals. Information from sources other than the Listing Agent may have been included in the MLS data. Unless otherwise specified in writing, the Broker/Agent has not and will not verify any information obtained from other sources. The Broker/Agent providing the information contained herein may or may not have been the Listing and/or Selling Agent.
Did you know? You can invite friends and family to your search. They can join your search, rate and discuss listings with you.